Cabinetry for Craftsman Bungalows and Waterfront Condos
St. Petersburg has one of Florida's great concentrations of small, well-built old houses — and small, well-built old houses have small kitchens. Historic Kenwood alone covers 125 blocks of 1920s-era American Craftsman bungalows, with more than two thousand historic buildings, most of them one and one-and-a-half storey homes built between 1912 and 1945. Historic Old Northeast and Roser Park hold similar concentrations.
A bungalow kitchen is a design problem before it is a cabinet order. The room is compact, the ceilings are often generous, the walls are rarely square after a century, and there is usually a back door, a window and a chimney competing for the same wall. Getting real storage into that space takes planning, not just new doors.
Call us today at +1 813-767-7535 for kitchen cabinet renovation in St. Petersburg.
The bungalow form is defined by a low-pitched roof and a deep covered porch — a design that suited Florida's climate long before air conditioning. Inside, that translates to rooms with proportion and character, and kitchens that were never meant to hold a dishwasher, a full-size refrigerator and a household's worth of small appliances.
These are houses people buy specifically because of their character, so the cabinetry has to add capability without erasing it. Call us today at +1 813-767-7535 for kitchen cabinet renovation in St. Petersburg.
In the bungalows, the recurring constraint is wall space rather than floor space. A typical Kenwood kitchen has a window over the sink, a door to the back porch, an opening to the dining room and often a chimney chase, which leaves surprisingly little continuous run for cabinets. The productive moves are vertical — taking uppers to the ceiling, using a tall pantry cabinet where a run of shallow uppers sits now, and putting drawers rather than shelves below, because a deep drawer holds far more of a small kitchen's contents than a cupboard of the same width.
The second constant is that nothing is square. A hundred-year-old frame house on Florida soil has settled, and cabinets built to nominal dimensions will not simply slot in. Filler strips, scribed ends and doors adjusted on site are ordinary parts of the job here, and they are the difference between a kitchen that looks fitted and one that looks delivered.
Condominium work downtown and along the waterfront is a different set of practicalities. The cabinetry itself is often simpler, but access is not — service lifts, delivery windows and building rules about working hours all shape how the install is scheduled. That gets worked out with the building before an install date is set rather than discovered on the morning.
One last point specific to the older housing here: original cabinetry in a bungalow occasionally has genuine character worth keeping — a built-in hutch, a original pantry door, a piece of casework that is part of why you bought the house. Where that is the case it is worth saying so early, because a design can be built around an existing element rather than sweeping it out, and that decision is much easier to make before the drawing than after.
In a bungalow the design has to start from the walls rather than from a wish list. Once the window, the back door, the dining room opening and any chimney chase are marked on the drawing, what remains is often a good deal less continuous cabinet run than people expect. Working from that constraint outward produces a far better kitchen than starting with a layout and trying to make the room accept it, and it is the main reason the measuring visit and the design are the same conversation here.
Vertical space is the resource these houses have in abundance and rarely use. Bungalow ceilings are typically generous relative to the floor area, so cabinets that stop at standard height leave a substantial band of wall doing nothing. Taking them up, and putting a tall pantry cabinet where a run of shallow uppers currently sits, is usually where most of the additional storage comes from — and it does so without borrowing an inch of floor.
Expect the fitting to be more involved than in a newer house, and budget patience rather than money for it. A century-old frame house has settled; walls lean, floors run downhill and corners are not ninety degrees. Scribed end panels, filler strips and doors adjusted on site are normal parts of the work, and they are precisely what makes the difference between cabinetry that looks built for the room and cabinetry that looks placed in it.
Kitchens designed, built and installed by Ryan Welker for customers across the Tampa Bay service area. See more completed projects.
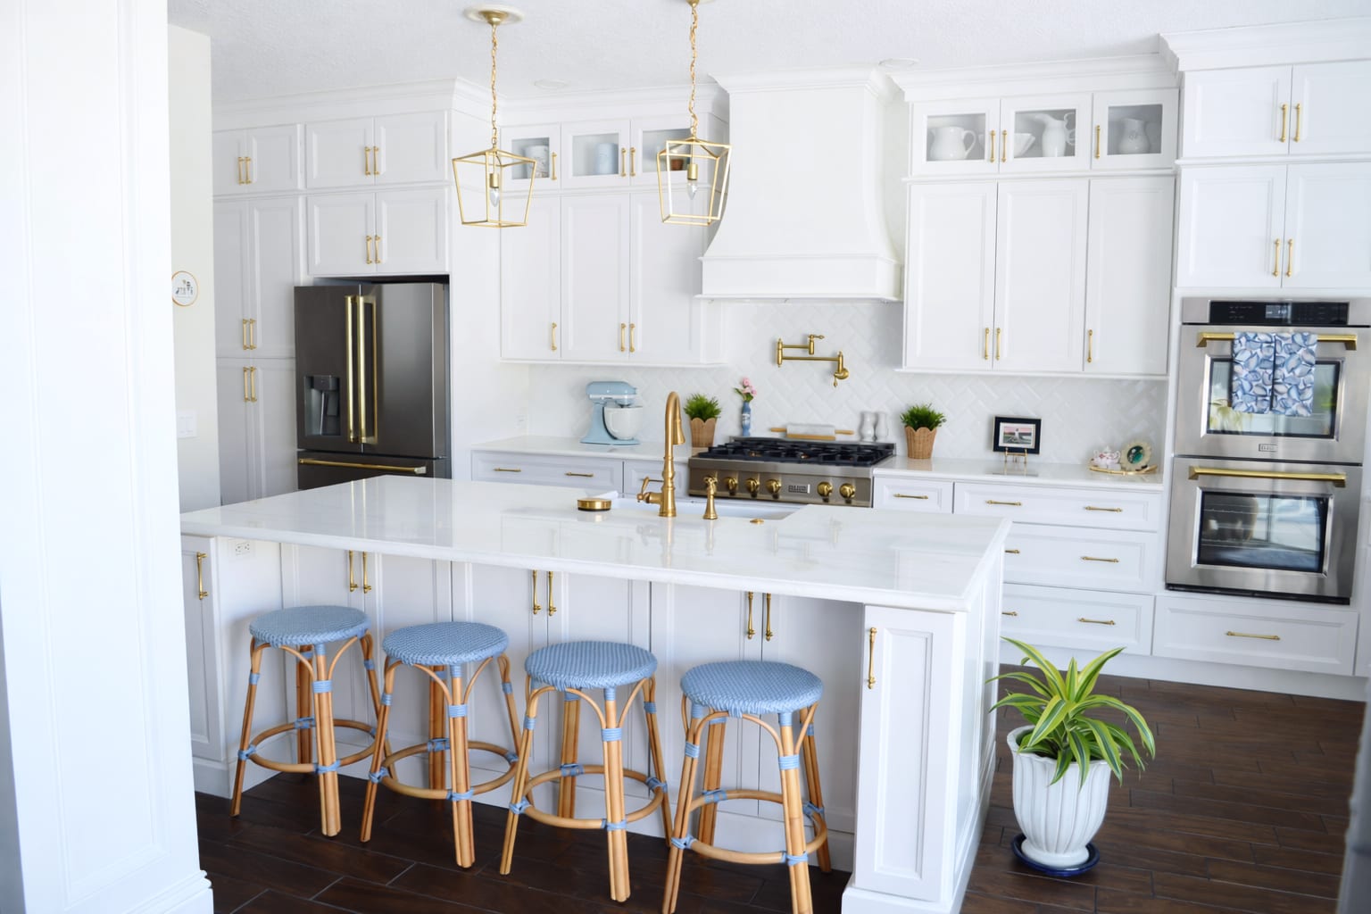
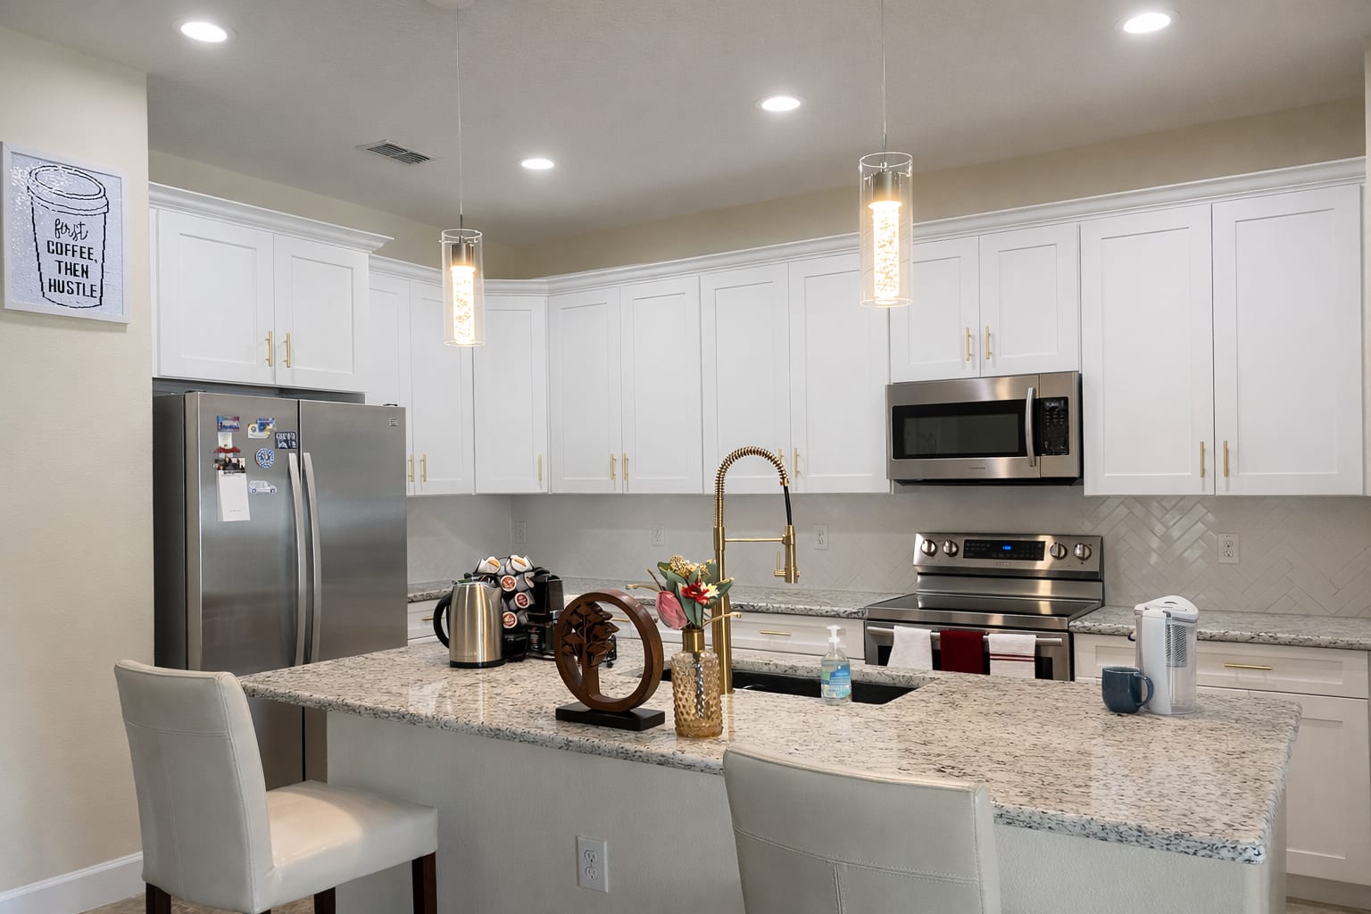
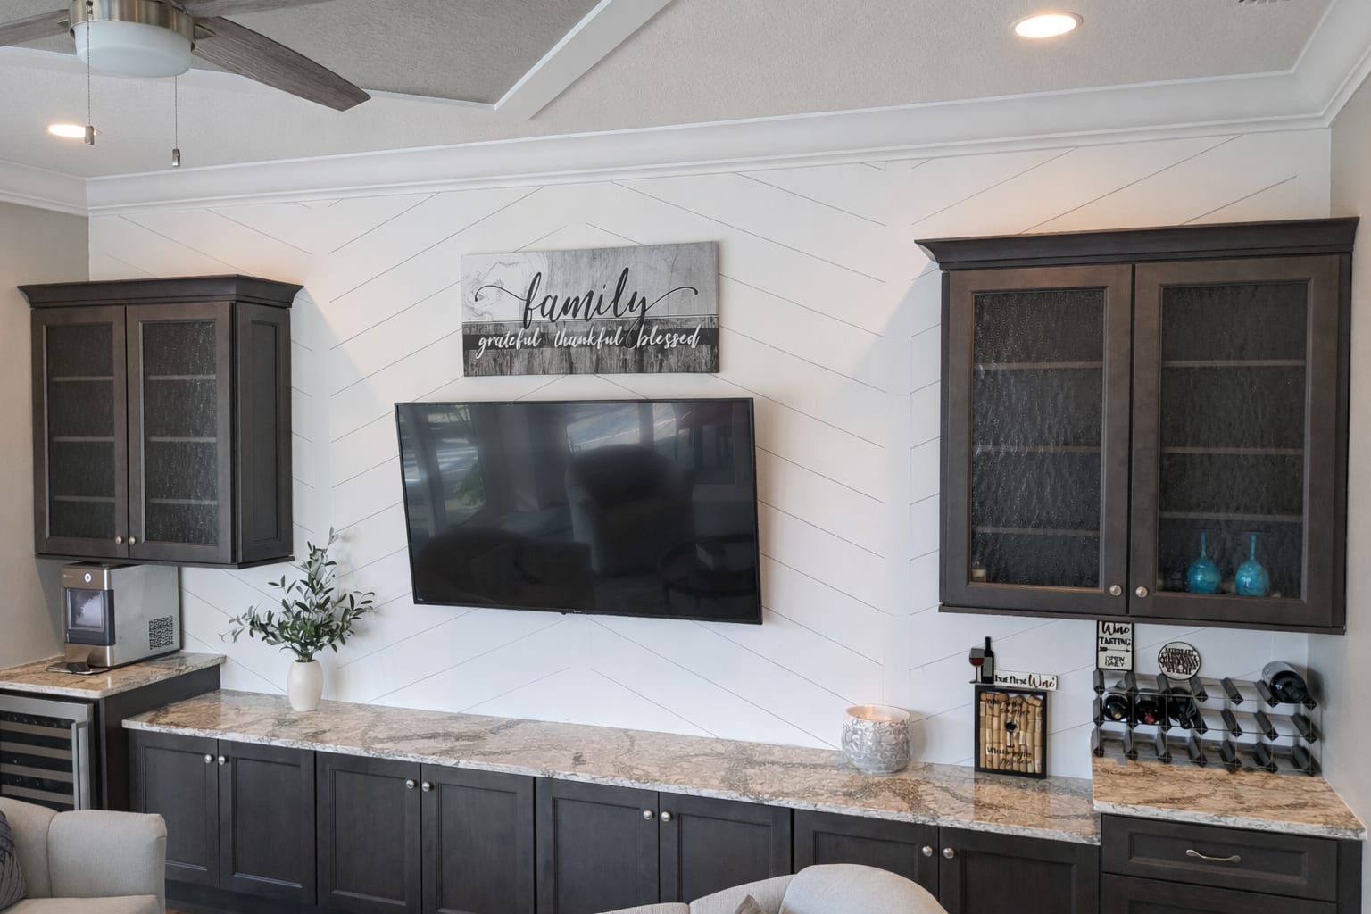
Yes. St. Petersburg is one of the fourteen Florida communities Trusted Choice Cabinets serves, along with Land O' Lakes, Lutz, Odessa, Tampa, Wesley Chapel, New Port Richey, Connerton, Trinity, Dade City, Brandon, Carrollwood, Westchase and Clearwater. Call 813-767-7535 to set up a free in-home consultation.
Interior cabinetry generally sits outside historic district review, which is concerned with the exterior and the streetscape. If your project extends to windows, doors or anything affecting the outside of the house, that is worth confirming with the City of St. Petersburg first. We will flag it at the consultation if what you are asking for looks likely to cross that line.
Yes, and it mostly comes down to door profile, scale and hardware. Simple shaker doors, crown scaled to the actual ceiling height and restrained hardware read as sympathetic to a Craftsman house, while heavy ornamentation does not. The 3D rendering lets you see the combination in your own room before anything is ordered.
Yes. Condo installs need the building's requirements settled first — service lift booking, delivery windows and any restrictions on working hours. Once that is arranged with management the work proceeds much like any other kitchen.
Yes, but it is a fitting job rather than a drop-in. That is exactly why the measurements are taken by the person who will do the installation. Filler strips and scribed panels absorb the discrepancies, and the finished kitchen looks straight even though the house is not.
A full kitchen typically runs two to four weeks from approved design to final install. That covers design approval, cabinet fabrication, removal of the old cabinets and installation. Approving the 3D rendering first shortens the timeline, because it removes revisions that would otherwise happen mid-build.
Yes. The design stage is a free in-home consultation and a ProKitchen 3D rendering that you approve before a single cabinet is ordered. Nothing gets ordered until you are happy with it.
All-wood construction with no particle board. Trusted Choice Cabinets partners with established cabinet manufacturers to offer a range of styles, finishes and price points.
Ryan Welker does it himself. The person on site already knows the drawing, because he is the one who made it, so nothing is handed off between a designer and an install crew.
Old houses punish assumptions. A kitchen drawn from a rough sketch and ordered from a catalogue will not fit a 1920s bungalow, and the gap between what was drawn and what the room actually measures is where projects go wrong.
Ryan Welker measures the room himself, draws it himself and installs it himself. In a house where every wall needs its own allowance, that continuity is worth more than any showroom.
The consultation is free and the 3D design is yours to approve before a single cabinet is ordered. Contact us today at +1 813-767-7535 for kitchen cabinet renovation in St. Petersburg.
Coverage includes Historic Kenwood, Historic Old Northeast, Roser Park and the surrounding neighbourhoods, along with downtown and waterfront condominiums. St. Petersburg is across the bay from our base in Land O' Lakes, so the in-home consultation and the install week are planned with the drive in mind — it is a longer trip, and building it into the schedule honestly is better than pretending otherwise.