Cabinetry for Brandon's 1970s Ranches and 1980s Subdivisions
Brandon's kitchens are mostly a product of two building booms. The 1970s brought ranch and block homes to Limona and central Brandon. The late 1970s and 1980s brought tract subdivisions — Bloomingdale was created in 1979 and grew into one of the largest neighbourhoods in Hillsborough County — followed by Heather Lakes and Providence Lakes.
Kitchens of that vintage share a recognisable set of limits: a soffit above the wall cabinets, shallow uppers that stop short of the ceiling, laminate counters, and a layout drawn before anybody expected a dishwasher, a microwave and a coffee machine to all need a home.
None of that requires moving walls to fix. Most of it is cabinet work. Call us today at +1 813-767-7535 for kitchen cabinet renovation in Brandon.
Brandon had already reached a substantial size by the 1970s, and the arrival of I-75 along its western edge in the 1980s accelerated everything after. The result is a community whose housing is largely forty to fifty years old — well built, on generous lots, with kitchens that have simply been outlived by the way households now cook.
Homes of this age reward careful measurement, because very little in them is perfectly square any more. That is checked before the design is drawn, not discovered on install day. Call us today at +1 813-767-7535 for kitchen cabinet renovation in Brandon.
In the 1970s ranches around Limona and central Brandon, the kitchen is usually a closed room with a single doorway and a run of cabinets along two walls. The uppers stop at a soffit, the corner cabinet is a dead void reachable only by climbing halfway in, and the pantry, if there is one, is a shallow closet. Taking the cabinets to the ceiling and putting a proper corner solution in place — a lazy susan or a pull-out — changes how the room works far more than the cost of it suggests.
The 1980s subdivisions have a different signature. The kitchens are typically larger and often already open to a family room across a peninsula, but the cabinetry is thin-gauge, the peninsula is the wrong depth for stools, and there is a run of shallow uppers where a pantry cabinet belongs. Reworking the peninsula and adding full-height storage at one end is the usual answer.
Across both eras, forty years of Florida humidity has done what it does. Doors have moved, finishes have chalked, and boxes near the sink have started to give. All-wood construction is the reason we specify it — in this climate the box matters more than the door.
A practical note on Brandon specifically: because so much of the housing stock is a similar age, neighbours frequently compare notes. It is common for us to be working from a referral where the previous kitchen was three streets away, and homeowners often want to see what was done there before deciding. That is usually easy to arrange, and it is a far more useful reference than a showroom display.
The first question in most Brandon kitchens is what to do about the corner. Homes from the 1970s and 1980s almost always have at least one blind corner cabinet, and in the original cabinetry it is effectively lost space — deep, dark and reachable only by emptying everything in front of it. A lazy susan or a pull-out mechanism recovers it, and per dollar spent it is probably the single most satisfying change available in a kitchen of this era.
The second is the bulkhead above the wall cabinets. Removing it and running the cabinets to the ceiling gains a full shelf across the length of the kitchen, which in a house whose pantry is a shallow closet is a real change rather than a cosmetic one. Whether it comes out easily depends on what is inside it, and that gets established at the consultation before anything is drawn.
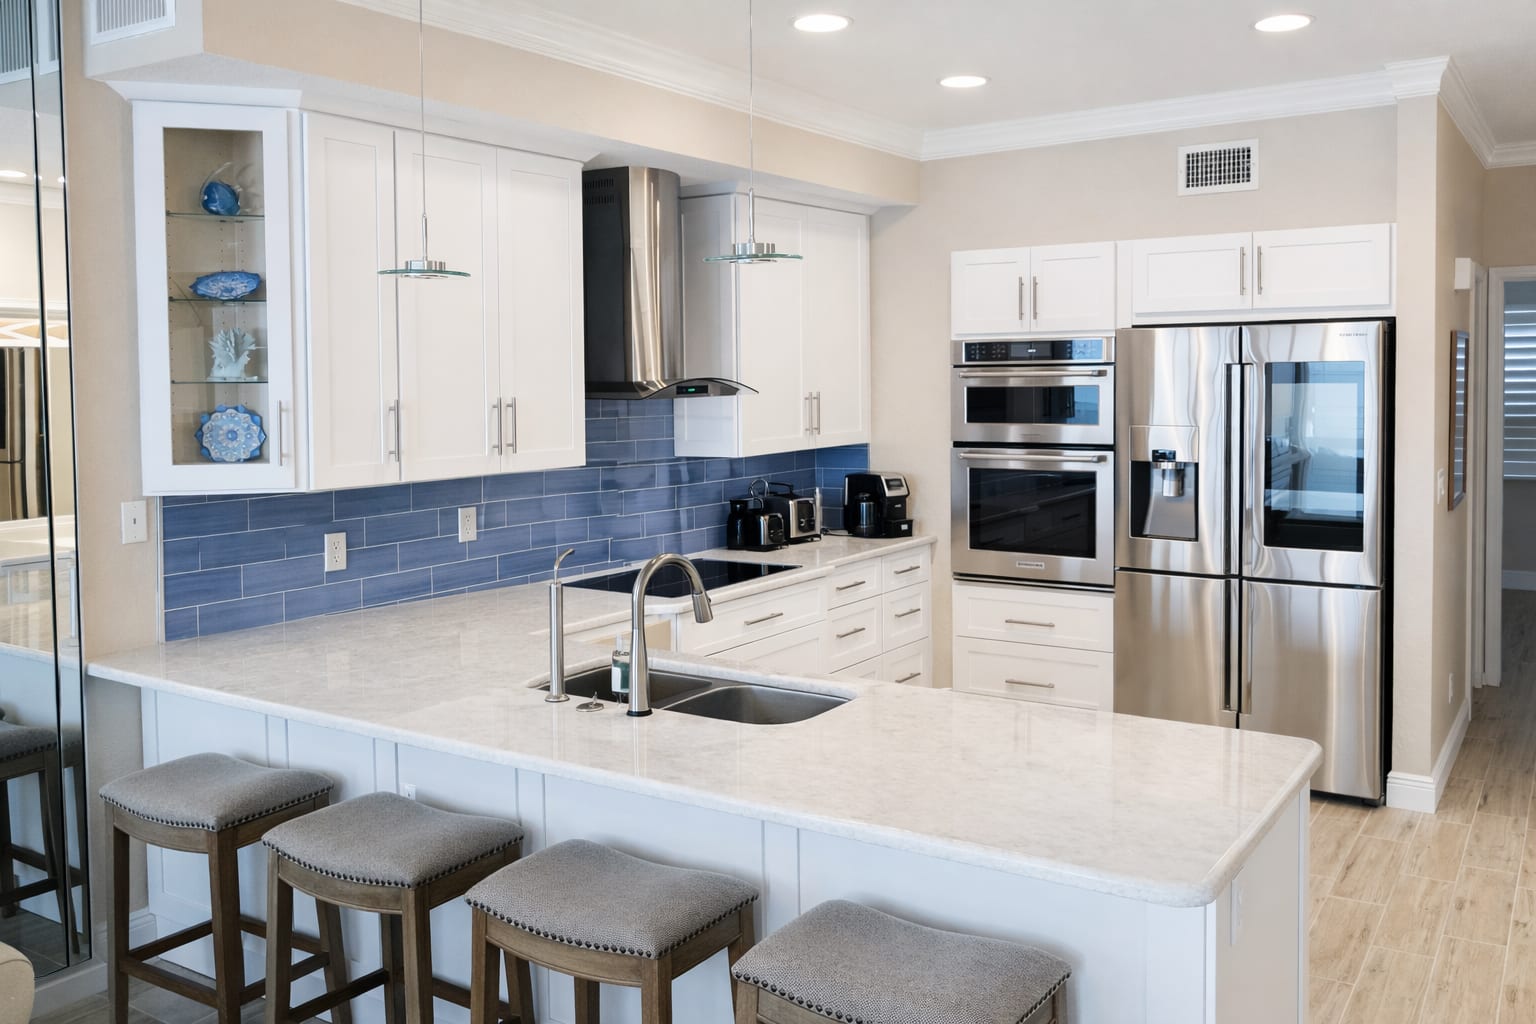
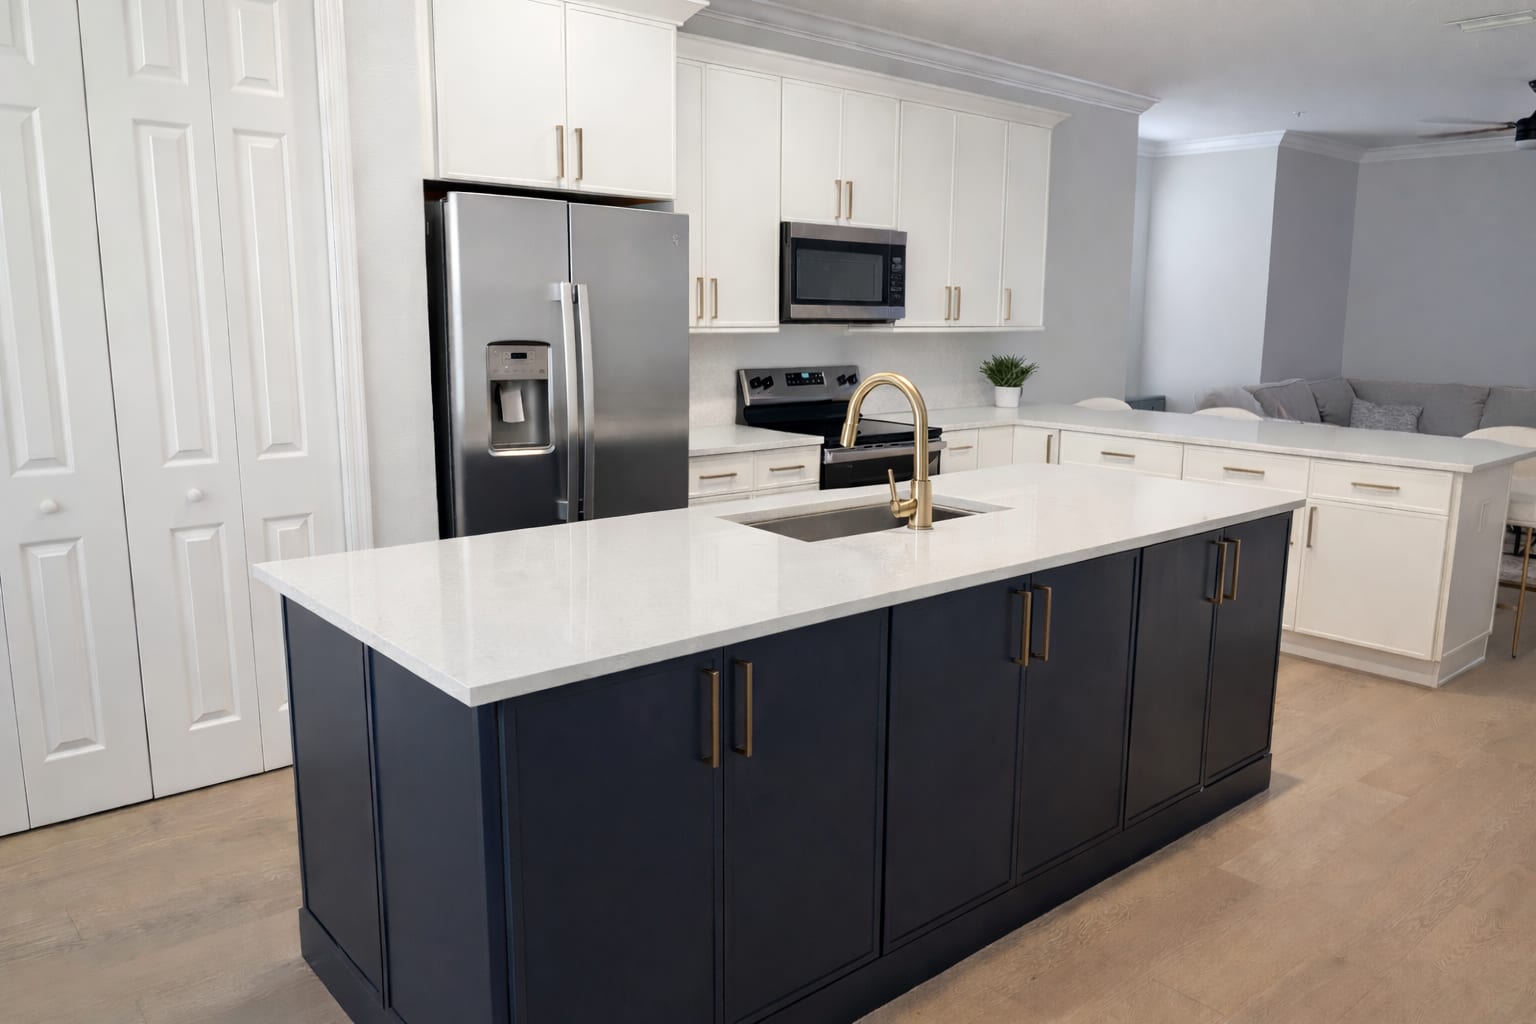
The third decision is finish, and older Brandon kitchens benefit more than most from going lighter. These rooms are frequently closed off with a single doorway and one window, and the original mid-tone or dark cabinetry absorbs what light there is. A lighter painted finish, particularly combined with full-height uppers, tends to make the room feel considerably larger without a single wall being moved.
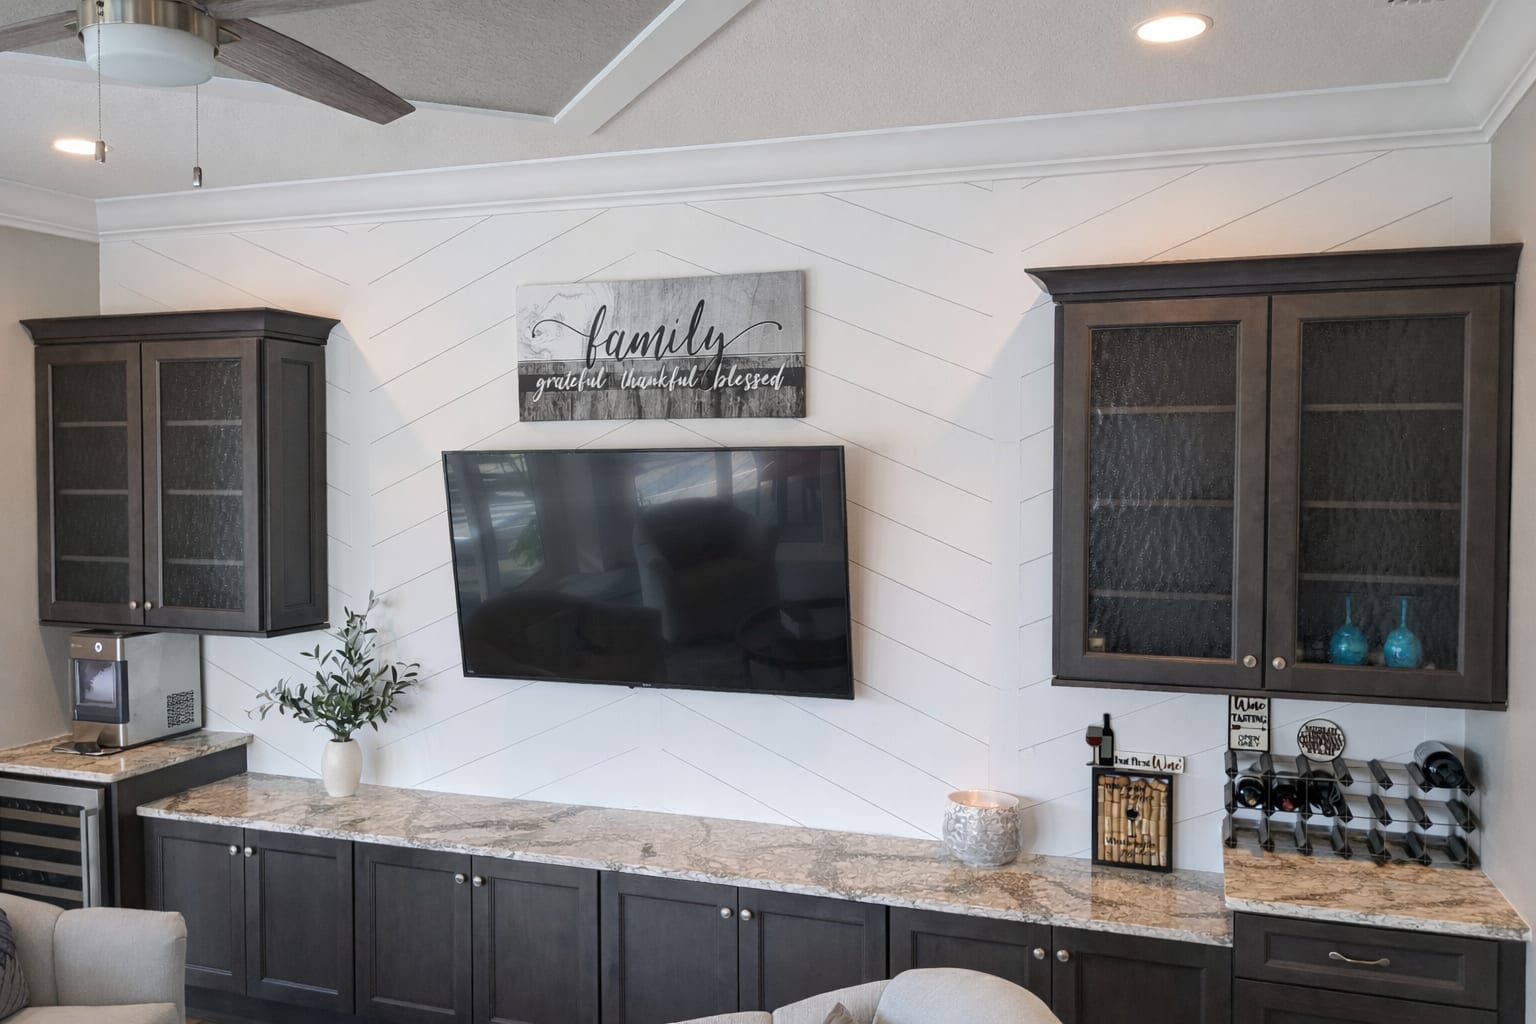
Kitchens designed, built and installed by Ryan Welker for customers across the Tampa Bay service area. See more completed projects.
Yes. Brandon is one of the fourteen Florida communities Trusted Choice Cabinets serves, along with Land O' Lakes, Lutz, Odessa, Tampa, Wesley Chapel, New Port Richey, Connerton, Trinity, Dade City, Carrollwood, Westchase, St. Petersburg and Clearwater. Call 813-767-7535 to set up a free in-home consultation.
In most cases the cabinets are the problem, not the room. If the layout basically works and the plumbing is where you want it, replacing the cabinetry, removing the soffit and putting in new countertops gets you most of the way to a new kitchen for a fraction of a full gut. The in-home consultation is where that gets assessed honestly, including if the answer is that you need more than cabinets.
Yes. Bloomingdale, Heather Lakes, Providence Lakes, Limona and the rest of the Brandon area are all within the service area. Call 813-767-7535 to arrange a free in-home consultation.
In houses of this age it happens — old plumbing, abandoned wiring, a wall that is well out of plumb. Because the person installing is the person who designed the kitchen, it gets assessed on the spot against what the drawing was trying to achieve, and you get a straight explanation of the options rather than a change order from someone who has never seen your kitchen.
Yes. Bathroom and laundry cabinetry is part of what we do, and it is often worth handling alongside a kitchen — one design conversation, one order and one install window instead of starting the process again later.
A full kitchen typically runs two to four weeks from approved design to final install. That covers design approval, cabinet fabrication, removal of the old cabinets and installation. Approving the 3D rendering first shortens the timeline, because it removes revisions that would otherwise happen mid-build.
Yes. The design stage is a free in-home consultation and a ProKitchen 3D rendering that you approve before a single cabinet is ordered. Nothing gets ordered until you are happy with it.
All-wood construction with no particle board. Trusted Choice Cabinets partners with established cabinet manufacturers to offer a range of styles, finishes and price points.
Ryan Welker does it himself. The person on site already knows the drawing, because he is the one who made it, so nothing is handed off between a designer and an install crew.
Older kitchens are where the difference between a designer and an installer becomes expensive. A drawing made from someone else's measurements, in a house where the walls are forty years out of plumb, produces the phone call every homeowner dreads on the second day of an install.
Ryan Welker measures, designs and installs every kitchen himself. When a Brandon wall turns out to be half an inch off across a ten-foot run, it was already accounted for, because the person who found it is the person who drew the cabinets.
You will see the whole kitchen as a 3D rendering and approve it before a single cabinet is ordered. Contact us today at +1 813-767-7535 for kitchen cabinet renovation in Brandon.
Coverage extends across Brandon and the surrounding communities, including Bloomingdale, Heather Lakes, Providence Lakes, Limona, Buckhorn and the newer development further east. Brandon sits on the far side of Tampa from our base in Land O' Lakes, which is worth knowing when scheduling the in-home consultation, but it makes no difference to how the work itself is planned or installed.