Mid-Century Kitchens Brought Up to Date
Carrollwood is one of the Tampa area's older planned communities, and it shows in the kitchens. Developer Matt Jetton began turning citrus groves north of Tampa into Original Carrollwood in the late 1950s, laying out winding roads and cul-de-sacs under a preserved oak canopy instead of the rigid grid everyone else was building. Carrollwood Village followed on a much larger tract from the mid-1960s, and filled in through the 1970s to 1990s.
What that leaves is a lot of mid-century modern and ranch-style homes in unincorporated Hillsborough County, many still holding their original or first-replacement kitchens. These are good houses with well-proportioned rooms, and they respond very well to cabinet work — provided the cabinetry respects the architecture instead of fighting it.
Call us today at +1 813-767-7535 for kitchen cabinet renovation in Carrollwood.
Ranch and mid-century modern homes have a visual logic — horizontal lines, simple detailing, an easy relationship between rooms. Cabinetry that ignores it looks bolted on. Ornate raised panel doors with heavy applied moulding rarely sit well in these houses; clean shaker and flat-panel profiles almost always do.
Getting this right is mostly a matter of restraint. The aim is a kitchen that looks like it belongs in the house, not one that announces its own budget. Call us today at +1 813-767-7535 for kitchen cabinet renovation in Carrollwood.
The kitchens in Original Carrollwood tend to be modest in footprint, consistent with when they were drawn. Storage is the pressing issue, and the ceiling is where it is found: original uppers frequently stop well short, and closing that gap adds a usable shelf across the entire run. Where a wall between the kitchen and dining room has already been opened up by a previous owner, the cabinetry usually needs rethinking around the new sight lines, because it was designed for a room that no longer exists.
Carrollwood Village homes are generally larger and were built across a longer window, so the condition varies widely. Some still have original cabinetry; many have a 1990s or 2000s replacement that is now itself dated, often oak, often with a bulkhead above. Those are straightforward jobs — the room works, the layout is sound, and new all-wood cabinets in a lighter finish transform it.
Something specific to this area is light. The oak canopy that makes Carrollwood pleasant to live in also means many kitchens get less direct sun than an equivalent room a few miles away. Very dark finishes that look striking in a showroom can make these rooms feel closed in, which is worth testing against your own kitchen before committing.
One more consideration in these homes is the transition between rooms. Ranch and mid-century plans often place the kitchen directly against a dining or family space with only a partial divider, so the cabinetry is visible from the living areas in a way it would not be in a closed kitchen. That makes the finish and the door profile a decision about the whole ground floor rather than just one room, and it is worth walking the sight lines before settling on a scheme.
The guiding decision in a Carrollwood kitchen is how much you want the new cabinetry to assert itself. These are houses with a clear architectural point of view — long horizontal lines, restrained detailing, an easy flow between rooms — and cabinetry that competes with it tends to look wrong no matter how well it is made. The kitchens that succeed here are usually the quieter ones.
That points toward simple door profiles and hardware that does not dominate. Shaker and flat panel are the reliable choices; where a client wants something warmer, a natural wood in a mid-tone often suits these houses better than a heavy stain. The 3D rendering matters more than usual for this kind of judgement, because the question is not whether a door looks good in isolation but whether it looks right in a room with this particular ceiling height and this particular light.
Storage is where the real gains are. Original kitchens in Original Carrollwood especially were drawn for a smaller set of possessions than a modern household carries, and the honest answer is that the room will not get bigger. What it can do is get taller and better organised — cabinets to the ceiling, a proper pantry cabinet, drawers rather than shelves below the counter, and a corner that is actually usable. Done together, those change the capacity of the kitchen substantially without touching a wall.
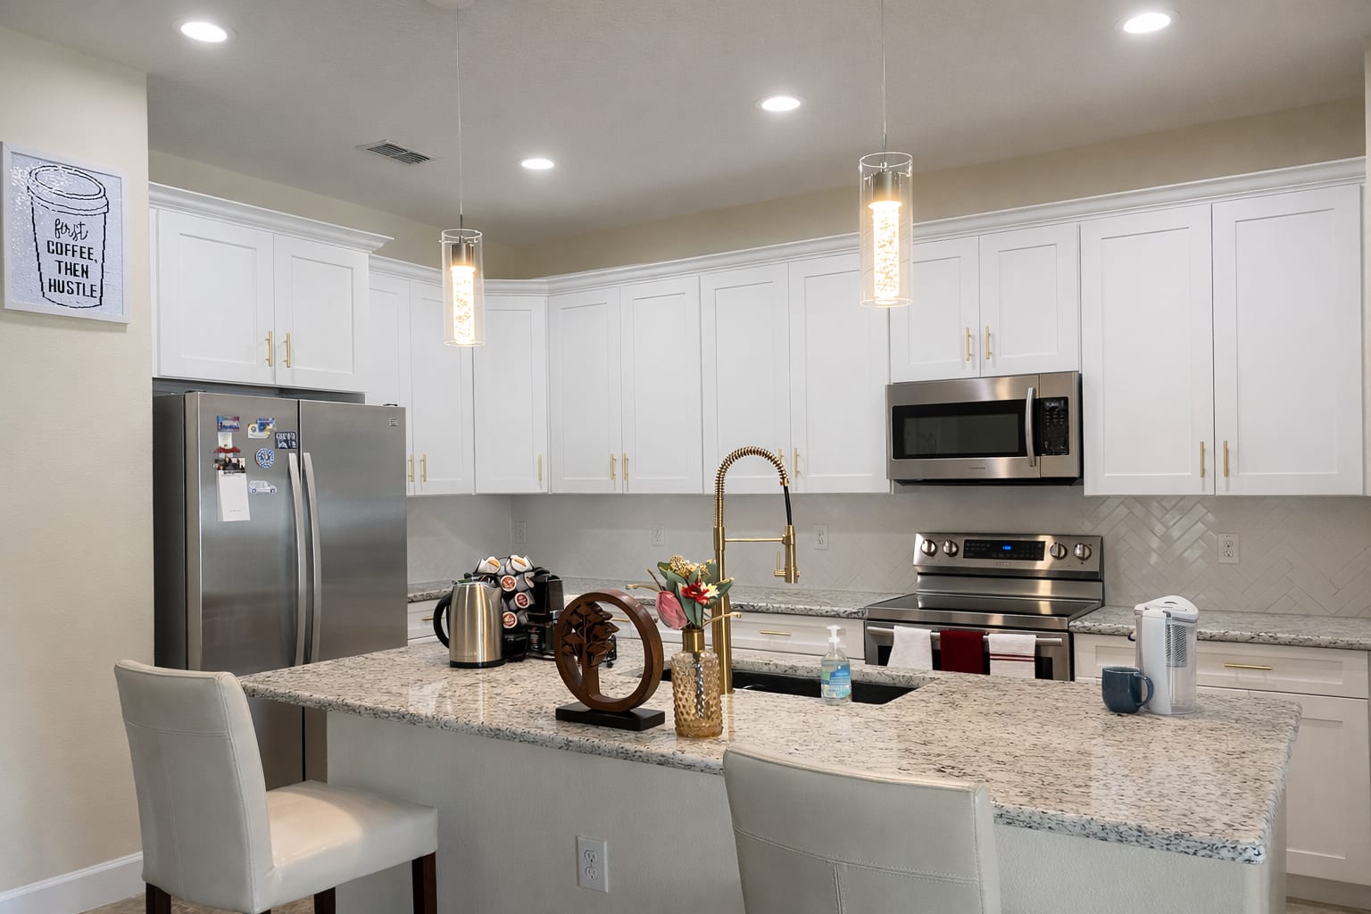
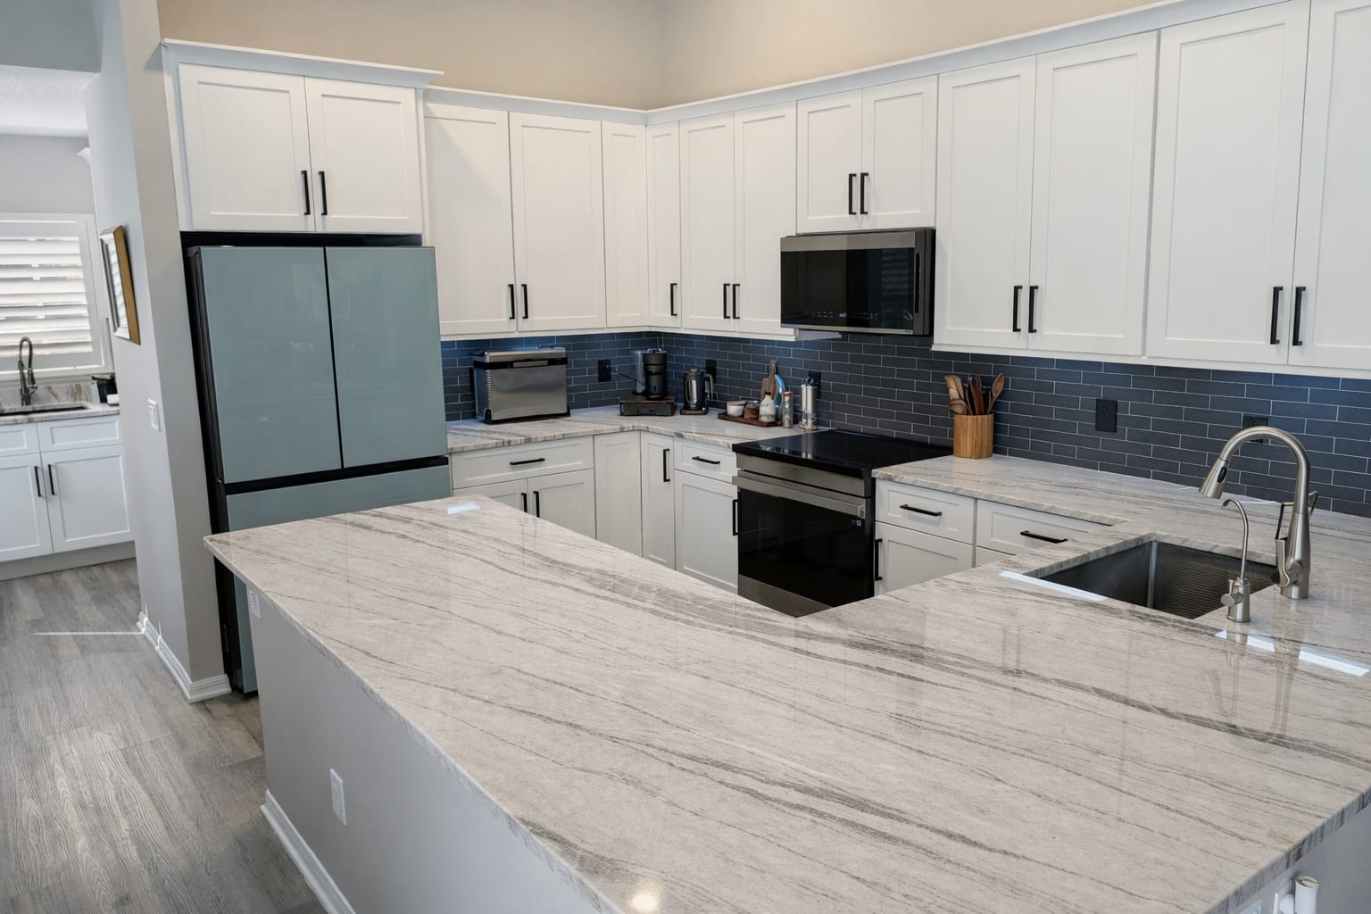
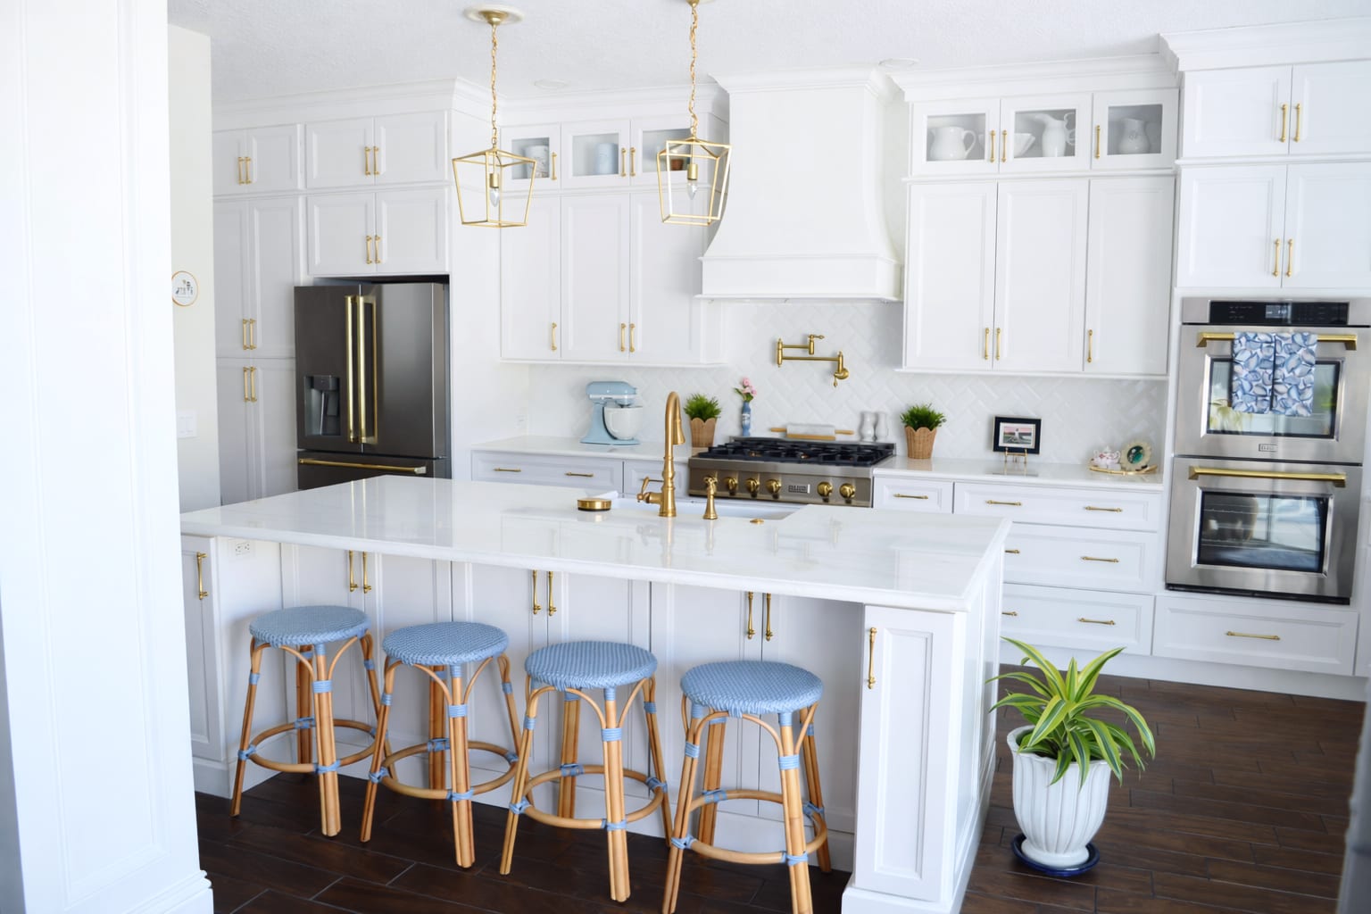
Kitchens designed, built and installed by Ryan Welker for customers across the Tampa Bay service area. See more completed projects.
Yes. Carrollwood is one of the fourteen Florida communities Trusted Choice Cabinets serves, along with Land O' Lakes, Lutz, Odessa, Tampa, Wesley Chapel, New Port Richey, Connerton, Trinity, Dade City, Brandon, Westchase, St. Petersburg and Clearwater. Call 813-767-7535 to set up a free in-home consultation.
Yes, along with the surrounding unincorporated Hillsborough County neighbourhoods. Call 813-767-7535 to arrange a free in-home consultation.
Shaker and flat-panel doors generally sit best with ranch and mid-century architecture — the clean profiles match the horizontal lines of the house. Heavily ornamented raised panel doors tend to look out of place. That said, it is your kitchen, and the 3D rendering lets you see any style in your actual room before you decide.
Within reason, yes. Door profile, finish tone and hardware are all choices, and picking ones that sit comfortably with the age and style of the house is a large part of the design conversation. You will see the result in a 3D rendering of your own kitchen before anything is ordered.
Not at all, and it is common in Carrollwood Village. A 1990s replacement is now itself around thirty years old, and those kitchens are usually straightforward work — the layout has already been sorted out, so it is largely a matter of new all-wood cabinetry, better interior configuration and a current finish.
A full kitchen typically runs two to four weeks from approved design to final install. That covers design approval, cabinet fabrication, removal of the old cabinets and installation. Approving the 3D rendering first shortens the timeline, because it removes revisions that would otherwise happen mid-build.
Yes. The design stage is a free in-home consultation and a ProKitchen 3D rendering that you approve before a single cabinet is ordered. Nothing gets ordered until you are happy with it.
All-wood construction with no particle board. Trusted Choice Cabinets partners with established cabinet manufacturers to offer a range of styles, finishes and price points.
Ryan Welker does it himself. The person on site already knows the drawing, because he is the one who made it, so nothing is handed off between a designer and an install crew.
A mid-century house asks for a lighter hand than a new build does. The rooms already have proportion and character; the job of the cabinetry is to add storage and function without overwriting what is there.
That judgement is easier to apply when the same person handles the design and the installation. Ryan Welker sees the room, draws the kitchen and fits it, so the intent behind the drawing does not get lost somewhere between a showroom and a crew.
Every design is presented as a ProKitchen 3D rendering and approved by you before anything is ordered. Contact us today at +1 813-767-7535 for kitchen cabinet renovation in Carrollwood.
Coverage includes Original Carrollwood, Carrollwood Village and the surrounding unincorporated Hillsborough County neighbourhoods along the Dale Mabry corridor, as well as neighbouring Lutz to the north. Carrollwood sits close to the boundary between Hillsborough and Pasco counties, which puts it within easy reach of our base in Land O' Lakes and makes scheduling straightforward.